Selected work · Wellington
STOUT STREET FRAMEWORK
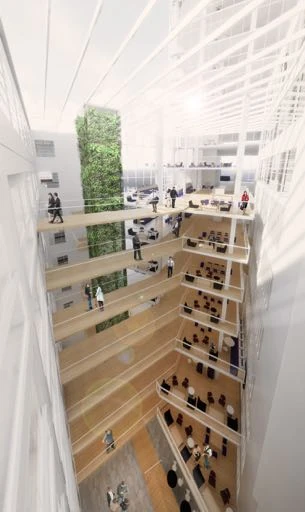
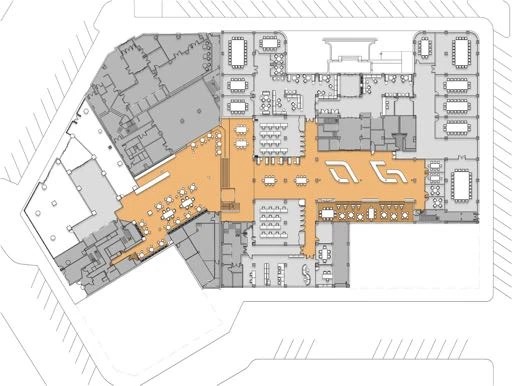
Workplace design leadership for the transformation of a three-building city block into an integrated government campus. Working with the architectural team, I helped shape the building massing, capacity and workplace response, connecting organisational requirements with the architecture at city-block scale.
COMPANYWarren and Mahoney
ROLEProject Leader & Client Manager
SCALE32,000 sqm
FOCUSWorkplace · Campus · Strategy